Standard Dimensional Tolerances for Common Metric Fasteners
Manufacturing standards specify permissible dimensional variations (tolerances) to ensure interchangeability and proper assembly of fasteners. Even though a fastener is designated by a nominal size such as M6, M8, or M10, the actual manufactured dimensions vary within specified tolerance limits defined by international standards.
This technical reference provides commonly used dimensional tolerances for metric bolts, screws, nuts, and washers. The data can be used for incoming inspection, quality control, component design, gauge selection, and supplier verification.
The information below covers dimensional tolerances for:
1. Hex Screw DIN 933 – Length, Diameter, Head Thickness and Across Flat
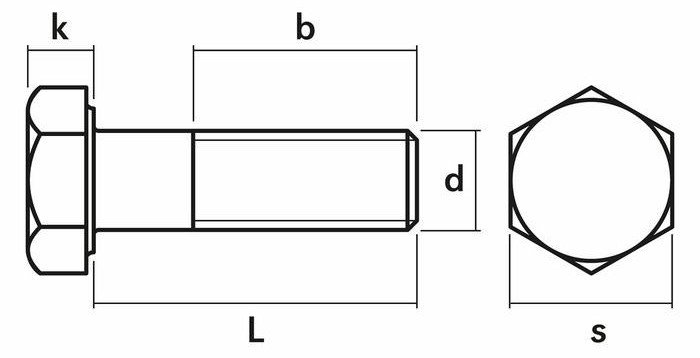
Length
| Length | Standard dimension | |
| L | Min | Max |
| 2 | 1.8 | 2.2 |
| 3 | 2.8 | 3.2 |
| 4 | 3.76 | 4.24 |
| 5 | 4.76 | 5.24 |
| 6 | 5.76 | 6.24 |
| 8 | 7.71 | 8.29 |
| 10 | 9.71 | 10.29 |
| 12 | 11.65 | 12.35 |
| 16 | 15.65 | 16.35 |
| 20 | 19.58 | 20.42 |
| 25 | 24.58 | 25.42 |
| 30 | 29.58 | 30.42 |
| 35 | 34.5 | 35.5 |
| 40 | 39.5 | 40.5 |
| 45 | 44.5 | 45.5 |
| 50 | 49.5 | 50.5 |
| 55 | 54.4 | 55.6 |
| 60 | 59.4 | 60.6 |
| 65 | 64.4 | 65.6 |
| 70 | 69.4 | 70.6 |
| 80 | 79.4 | 80.6 |
| 90 | 89.3 | 90.7 |
| 100 | 99.3 | 100.7 |
| 110 | 109.3 | 110.7 |
| 120 | 119.3 | 120.7 |
| 130 | 129.2 | 130.8 |
| 140 | 139.2 | 140.8 |
| 150 | 149.2 | 150.8 |
Thread Diameter
| Diameter | Diameter – d | |
| d | Min | Max |
| M1 | 0.933 | 1 |
| M1.6 | 1.496 | 1.581 |
| M2 | 1.886 | 1.981 |
| M2.5 | 2.38 | 2.48 |
| M3 | 2.874 | 2.98 |
| M4 | 3.838 | 3.978 |
| M5 | 4.826 | 4.976 |
| M6 | 5.794 | 5.974 |
| M8 | 7.76 | 7.972 |
| M10 | 9.732 | 9.968 |
| M12 | 11.701 | 11.966 |
| M14 | 13.682 | 13.962 |
| M16 | 15.682 | 15.962 |
| M20 | 19.623 | 19.958 |
| M24 | 23.577 | 23.953 |
Bolt Head Thickness
| Diameter | Head thickness – k | |
| d | Min | Max |
| M1.6 | 0.98 | 1.22 |
| M2 | 1.28 | 1.52 |
| M2.5 | 1.58 | 1.82 |
| M3 | 1.88 | 2.12 |
| M4 | 2.68 | 2.92 |
| M5 | 3.35 | 3.65 |
| M6 | 3.85 | 4.15 |
| M8 | 5.15 | 5.45 |
| M10 | 6.22 | 6.56 |
| M12 | 7.32 | 7.68 |
| M14 | 8.62 | 8.98 |
| M16 | 9.82 | 10.18 |
| M20 | 12.28 | 12.72 |
| M24 | 14.78 | 15.22 |
Bolt Across Flat
| Diameter | Across Flat – s | |
| d | Min | Max |
| M1.6 | 3.02 | 3.2 |
| M2 | 3.82 | 4 |
| M2.5 | 4.82 | 5 |
| M3 | 5.32 | 5 |
| M4 | 6.78 | 7 |
| M5 | 7.78 | 8 |
| M6 | 9.78 | 10 |
| M8 | 12.73 | 13 |
| M10 | 16.73 | 17 |
| M12 | 18.67 | 19 |
| M14 | 21.67 | 22 |
| M16 | 23.367 | 24 |
| M20 | 29.67 | 30 |
| M24 | 35.38 | 36 |
2. Hex nut – DIN 934 – Thickness, Across Flat
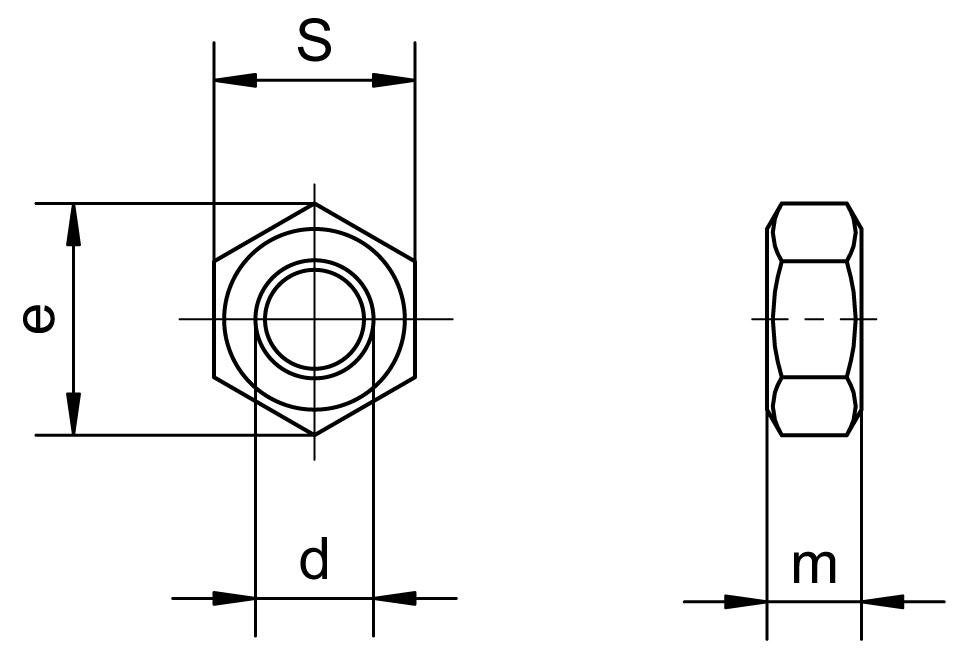
Nut Thickness
| Diameter | Nut thickness – m | |
| d | Min | Max |
| M1.6 | 1.05 | 1.3 |
| M2 | 1.35 | 1.6 |
| M2.5 | 1.75 | 2 |
| M3 | 2.15 | 2.4 |
| M4 | 2.9 | 3.2 |
| M5 | 4.4 | 4.7 |
| M6 | 4.9 | 5.2 |
| M8 | 6.44 | 6.8 |
| M10 | 8.04 | 8.4 |
| M12 | 10.37 | 10.8 |
| M14 | 12.1 | 12.8 |
| M16 | 14.1 | 14.8 |
| M20 | 16.9 | 18 |
| M24 | 16.2 | 20.2 |
Nut Across Flat
| Diameter | Across Flat – s | |
| d | Min | Max |
| M1.6 | 3.02 | 3.2 |
| M2 | 3.82 | 4 |
| M2.5 | 4.82 | 5 |
| M3 | 5.32 | 5.5 |
| M4 | 6.78 | 7 |
| M5 | 7.78 | 8 |
| M6 | 9.78 | 10 |
| M8 | 12.73 | 13 |
| M10 | 15.73 | 16 |
| M12 | 17.73 | 18 |
| M14 | 20.67 | 21 |
| M16 | 23.67 | 24 |
| M20 | 29.16 | 30 |
| M24 | 35 | 36 |
3. Washers DIN 125 and DIN 127
Plain Washer DIN 125
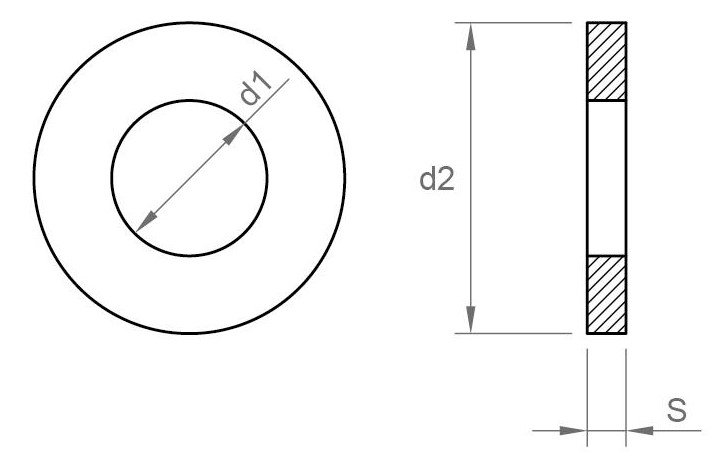
| Size | ID – d1 | OD – d2 | Thickness – s | |||
| min | max | min | max | min | max | |
| M1.6 | 1.7 | 1.84 | 3.7 | 4 | 0.25 | 0.35 |
| M2 | 2.2 | 2.34 | 4.7 | 5 | 0.25 | 0.35 |
| M2.5 | 2.7 | 2.84 | 5.7 | 6 | 0.45 | 0.55 |
| M3 | 3.2 | 3.38 | 6.64 | 7 | 0.45 | 0.55 |
| M4 | 4.3 | 4.48 | 8.64 | 9 | 0.7 | 0.9 |
| M5 | 5.3 | 5.48 | 9.64 | 10 | 0.9 | 1.1 |
| M6 | 6.4 | 6.62 | 11.57 | 12 | 1.4 | 1.8 |
| M8 | 8.4 | 8.62 | 15.57 | 16 | 1.4 | 1.8 |
| M10 | 10.5 | 10.77 | 19.48 | 20 | 1.8 | 2.2 |
| M12 | 13 | 13.27 | 23.48 | 24 | 2.3 | 2.7 |
| M14 | 15 | 15.27 | 27.48 | 28 | 2.3 | 2.7 |
| M16 | 17 | 17.27 | 29.48 | 30 | 2.7 | 3.3 |
| M20 | 21 | 21.33 | 36.38 | 37 | 2.7 | 3.3 |
| M24 | 25 | 25.33 | 43.38 | 44 | 3.7 | 4.3 |
Spring Washer DIN 127
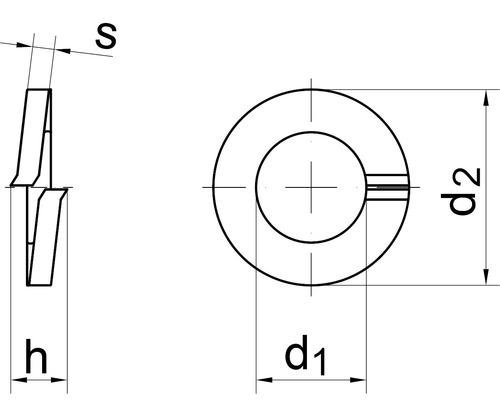
| Size | ID – d1 | OD – d2 | Thickness – s | h | |||
| min | max | max | min | max | min | max | |
| M3 | 3.1 | 3.4 | 6.2 | 0.7 | 0.9 | 1.9 | 2.1 |
| M4 | 4.1 | 4.4 | 7.6 | 0.8 | 1 | 2.1 | 2.5 |
| M5 | 5.1 | 5.4 | 9.2 | 1.1 | 1.3 | 2.7 | 3.2 |
| M6 | 6.4 | 6.5 | 11.8 | 1.5 | 1.7 | 3.6 | 4.2 |
| M8 | 8.1 | 8.5 | 14.8 | 1.9 | 2.1 | 4.6 | 5.4 |
| M10 | 10.2 | 10.7 | 18.1 | 2.05 | 2.35 | 5 | 5.9 |
| M12 | 12.2 | 12.7 | 21.1 | 2.35 | 2.65 | 5.8 | 6.8 |
| M14 | 14.2 | 14.7 | 24.1 | 2.85 | 3.15 | 6.8 | 8 |
| M16 | 16.2 | 17 | 27.4 | 3.3 | 3.7 | 7.8 | 9.2 |
| M20 | 20.2 | 21.2 | 33.6 | 3.8 | 4.2 | 8.8 | 10.4 |
| M24 | 24.5 | 25.5 | 40 | 4.8 | 5.2 | 11 | 13 |
4. Machine Screws
Pan Head Machine Screw
DIN 7985
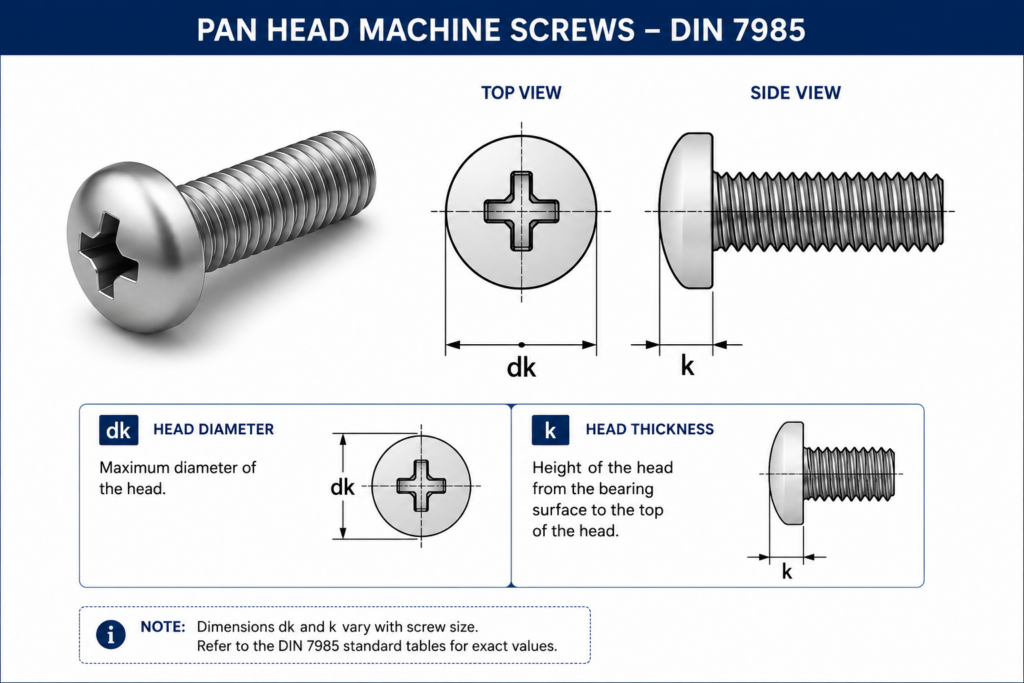
| Size | dk | k | ||
| d | Min | Max | Min | Max |
| M1.6 | 2.96 | 3.2 | 1.18 | 1.42 |
| M2 | 3.7 | 4 | 1.48 | 1.72 |
| M2.5 | 4.7 | 5 | 1.88 | 2.12 |
| M3 | 5.7 | 6 | 2.28 | 2.52 |
| M3.5 | 6.64 | 7 | 2.58 | 2.82 |
| M4 | 7.64 | 8 | 2.95 | 3.25 |
| M5 | 9.64 | 10 | 3.65 | 3.95 |
| M6 | 11.57 | 12 | 4.45 | 4.75 |
| M8 | 15.57 | 16 | 5.85 | 6.15 |
| M10 | 19.48 | 20 | 7.32 | 7.68 |
CSK Machine Screw
DIN 965
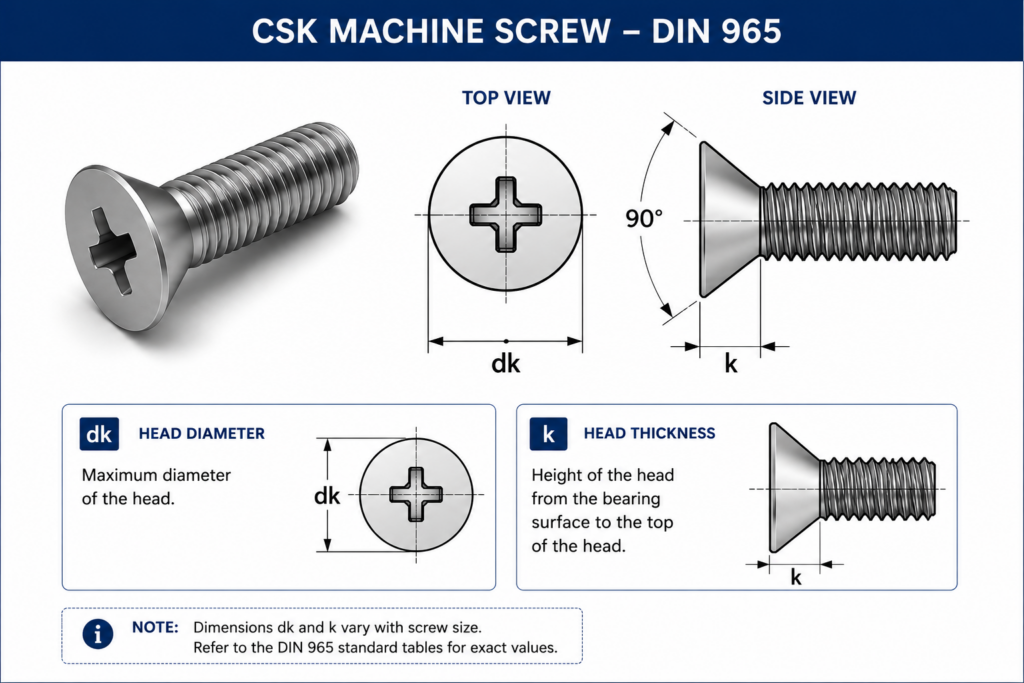
| Size | dk | k | |
| d | Min | Max | Max |
| M1.6 | 2.75 | 3 | 0.96 |
| M2 | 3.5 | 3.8 | 1.2 |
| M2.5 | 4.4 | 4.7 | 1.5 |
| M3 | 5.3 | 5.6 | 1.65 |
| M3.5 | 6.14 | 6.5 | 1.93 |
| M4 | 7.14 | 7.5 | 2.2 |
| M5 | 8.84 | 9.2 | 2.5 |
| M6 | 10.57 | 11 | 3 |
| M8 | 14.07 | 14.5 | 4 |
| M10 | 17.57 | 18 | 5 |
Allen CSK Machine Screw
DIN 7991
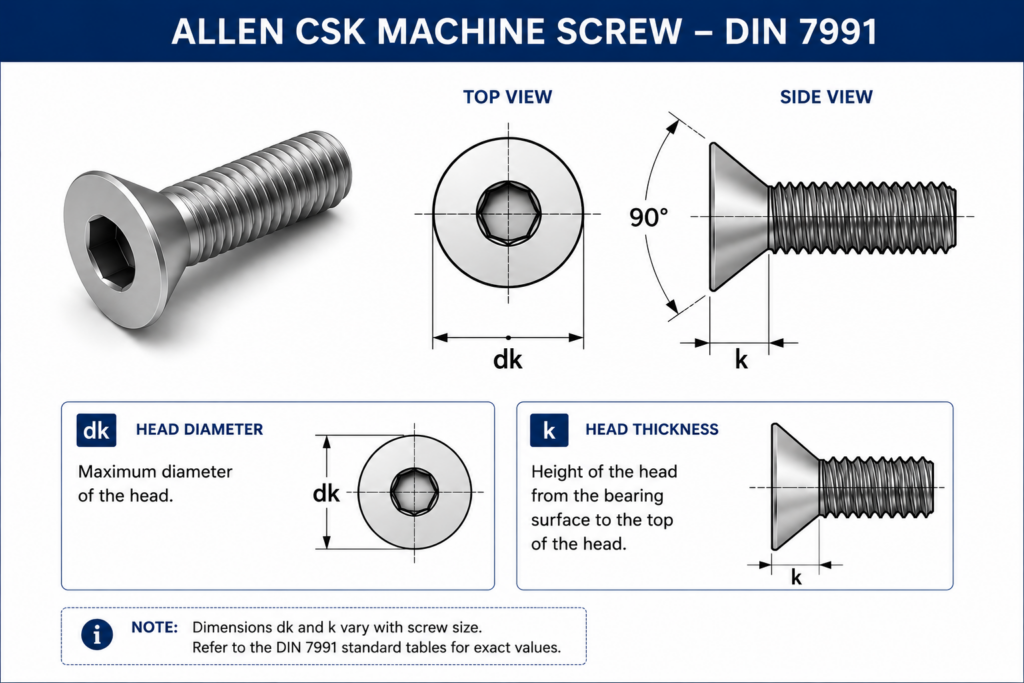
| Size | dk | k | |
| d | Min | Max | Max |
| M3 | 5.7 | 6 | 1.7 |
| M4 | 7.64 | 8 | 2.3 |
| M5 | 9.64 | 10 | 2.8 |
| M6 | 11.57 | 12 | 3.3 |
| M8 | 15.57 | 16 | 4.4 |
| M10 | 19.48 | 20 | 5.5 |
| M12 | 23.48 | 24 | 6.5 |
| M16 | 29.48 | 30 | 7.5 |
Allen Cap Screw
DIN 912
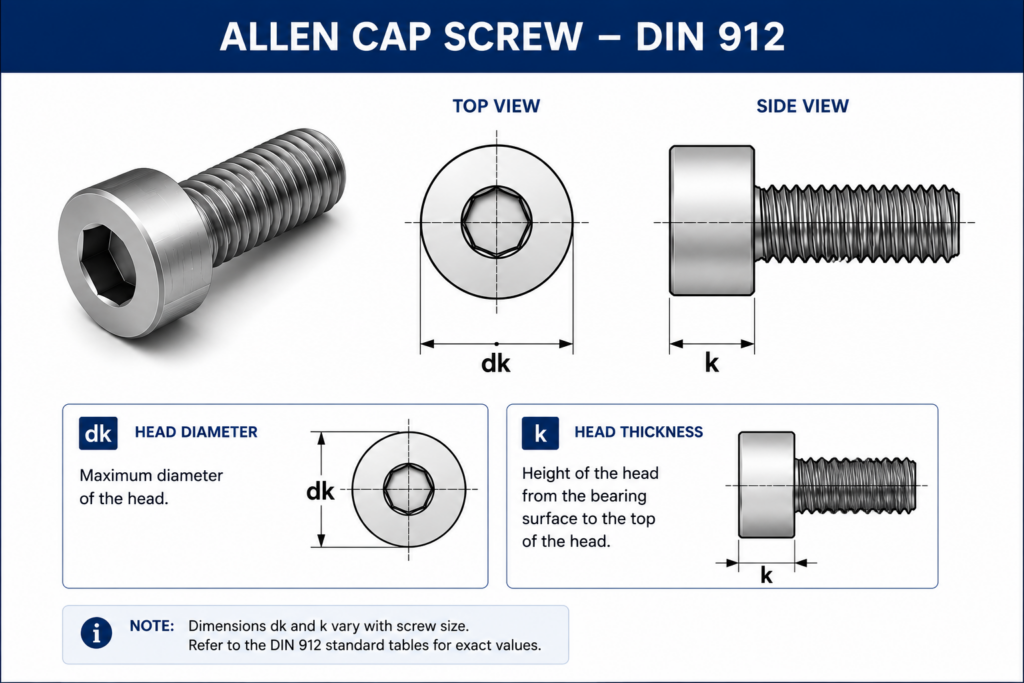
| Size | dk | k | ||
| d | Min | Max | Min | Max |
| M1.6 | 2.86 | 3.14 | 1.46 | 1.6 |
| M2 | 3.62 | 3.98 | 1.86 | 2 |
| M2.5 | 4.32 | 4.68 | 2.36 | 2.5 |
| M3 | 5.32 | 5.68 | 2.86 | 3 |
| M4 | 6.78 | 7.22 | 3.82 | 4 |
| M5 | 8.28 | 8.72 | 4.82 | 5 |
| M6 | 9.78 | 10.22 | 5.7 | 6 |
| M8 | 12.73 | 13.27 | 7.64 | 8 |
| M10 | 15.73 | 16.27 | 9.64 | 10 |
| M12 | 17.73 | 18.27 | 11.57 | 12 |
| M16 | 23.67 | 24.33 | 15.57 | 16 |
Technical Note: The dimensional tolerances presented on this page are intended as a general engineering reference. For design validation, inspection acceptance, and contractual requirements, always refer to the latest edition of the applicable DIN, ISO, or national standard.
Frequently Asked Questions (FAQs)
What standards specify dimensional tolerances for metric fasteners?
Dimensional tolerances for metric fasteners are specified by various international standards depending on the fastener type and feature being measured. Commonly referenced standards include ISO 4759 for fastener tolerances, ISO 965 for metric thread tolerances, ISO 4014/4017 for hex bolts and screws, ISO 4032 for hex nuts, and ISO 7089/7090 for plain washers. Many legacy DIN standards have been superseded by equivalent ISO standards but continue to be widely used in industry.
Why are fasteners manufactured with dimensional tolerances?
No manufacturing process can produce components with exact dimensions every time. Dimensional tolerances define the acceptable variation from the nominal size, ensuring that fasteners from different manufacturers remain interchangeable while maintaining proper fit, function, and performance.
What is the difference between nominal size and actual size?
The nominal size is the designated or standard size used for identification, such as M8 × 30. The actual size is the physical dimension of the manufactured fastener, which may vary within the permissible tolerance limits specified by the applicable standard. For example, an M8 thread may measure slightly less than 8.00 mm while still conforming to the standard.
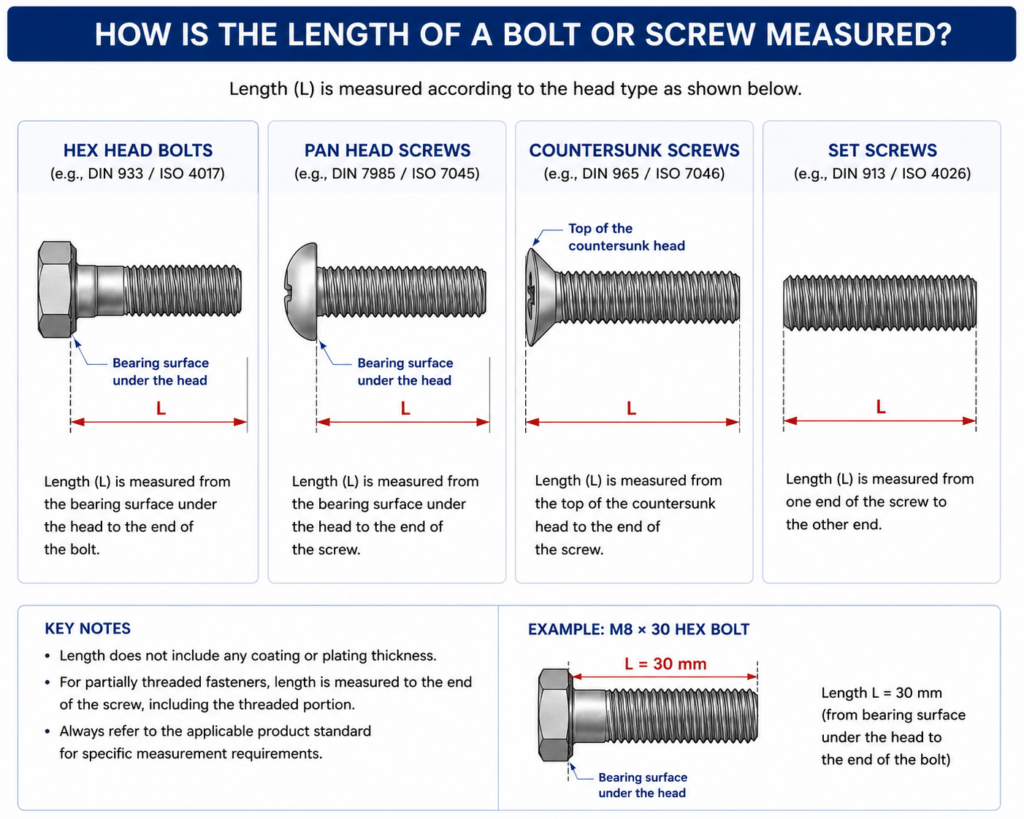
How is the length of a bolt or screw measured?
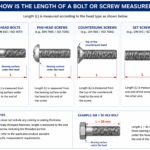
The method of measuring length depends on the fastener head style:
Hex head bolts and pan head screws: Length is measured from the bearing surface under the head to the end of the fastener.
Countersunk (CSK) screws: Length is measured including the head, from the top of the countersunk head to the end of the fastener.
Set screws and grub screws: Length is measured from one end to the other since there is no head.
Always refer to the applicable product standard for the correct measurement method
What instruments are used to inspect fastener dimensions?
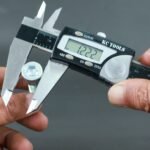
Common measuring instruments used for fastener inspection include:
Digital vernier calipers for general dimensional measurements
Outside micrometers for precise diameter measurements
Thread pitch gauges for thread pitch verification
GO/NO-GO thread gauges for thread acceptance testing
Height gauges for head thickness measurements
Optical measuring systems for high-precision inspection applications
The choice of instrument depends on the required accuracy and inspection standard.
Are DIN and ISO dimensional standards identical?
Not always. Many traditional DIN standards have been superseded by ISO standards, and in numerous cases the dimensions are identical or nearly identical. However, some DIN standards contain dimensional differences or additional requirements compared to their ISO equivalents. Therefore, the applicable standard should always be verified before design, procurement, or inspection.
What is the standard tolerance class for metric threads?
The most commonly used tolerance class for external metric threads is 6g, while internal metric threads typically use 6H, as specified in ISO 965. This combination provides a standard fit suitable for most engineering and industrial applications.
Why do dimensions vary slightly between manufacturers?
Fasteners manufactured by different companies may exhibit slight dimensional variations because all dimensions are produced within the allowable tolerance range specified by international standards. As long as the measured dimensions fall within the specified limits, the fasteners remain compliant and interchangeable regardless of the manufacturer.
Why is dimensional tolerance important in fastener selection?
Dimensional tolerances ensure proper assembly, interchangeability, load distribution, and functional performance. Incorrect dimensions can lead to assembly problems, insufficient clamping force, thread engagement issues, premature failure, or incompatibility with mating components.
Where can I find the official dimensional tolerances for a specific fastener?
Official dimensional tolerances can be found in the applicable ISO, DIN, EN, ANSI, or other national and international standards governing the specific fastener type. For critical applications, engineers and purchasers should always refer to the latest published version of the relevant standard.